Lightweight alloys behave differently than heavy structural steel when under tension. Choosing the right testing framework prevents unexpected material failure and gives engineers reliable yield data during design. In this article, we will discuss IS 1816:1979 and elaborate on its rules for tensile measurements for light metals.
Working with lightweight materials in a factory or testing lab comes with annoying surprises. You set up a sheet sample, start the load, and watch the piece tighten near the grips before reaching true yield stress.
In this article, we will cover what IS 1816:1979 actually requires on the shop floor. We will discuss its scope, walk through the step-by-step tensile test procedure under IS 1816:1979, review equipment requirements, and look at how modern testing setups eliminate practical measurement errors.
What is IS 1816:1979?
IS 1816:1979 is the official Indian standard that specifies how to perform tensile testing on light metals and their alloys. It defines exact rules for sample dimensions, pulling speeds, gauge length calculations, and mechanical property reporting.
In simple terms, this document creates a level playing field for everyone testing non ferrous light metals. Without a shared standard, a supplier in one city might report a yield strength that a buyer in another city cannot replicate. The standard specifies baseline conditions so every lab gets identical results on the exact same material batch.
Published by the Bureau of Indian Standards, the guidelines focus specifically on materials like aluminum, magnesium, and their various wrought or cast forms. General steel standards are based on high forces and different specimen geometries. IS 1816:1979 reduces these parameters to suit the physical properties of lighter metals. It helps engineers to find out the yield stress, ultimate tensile load and percentage elongation with full confidence.
Purpose and Scope of IS 1816:1979 in Tensile Testing
The main purpose of IS 1816:1979 is to measure how light alloy samples react when pulled apart until they break. Its scope applies to wrought and cast light metals in forms like sheets, plates, rods, wire, and extruded sections.
IS 1816:1979 matters because light alloys do not show an obvious yield point on a graph as mild steel does. Instead, they curve smoothly into plastic deformation. Engineers need proof stress values, usually taken at a 0.2 percent offset, to know when a part permanently changes shape. The standard gives clear instructions on how to locate that proof stress point accurately during a pull test.
The standard covers a wide variety of product forms across manufacturing plants. Whether you process thin aluminum foil stock or thick cast magnesium engine blocks, the core principles remain the same. The document outlines specific gauge length ratios so sample size differences do not warp your stress calculations. Loading these prepared pieces into a reliable tensile tester yields clean force curves that match real world performance.
Quality managers use these scope rules to set up raw material receiving checks. When a shipment of alloy rod arrives at the dock, pulling a few standard specimens on your tensile tester verifies if the batch matches the material test certificate from the mill.
IS 1816:1979 PDF Download
You can download IS 1816:1979 PDF directly from official standards portals or the link below to review detailed dimensional tables and tolerance formulas. Having the official document on hand helps lab managers configure exact specimen machining profiles. It helps manufacturers and quality teams to ensure routine lab audit while having full access to the reference document for verifying gauge calculations and calibration limits.
IS 1816:1979 Procedure of Tensile Testing for Light Materials
Tensile Testing of Light Materials and Alloys. Tensile testing consists of cutting a standard specimen, measuring the dimensions of the specimen, clamping it in a tensile tester, and pulling it at a controlled rate until it breaks. The technicians record the peak load, plot the stress-strain curve and compute the elongation from the broken pieces.
-
First comes specimen preparation. You cannot just grab a random piece of metal scrap and pull it. Technicians machine the alloy into a dumbbell shape or cut rectangular strip samples with parallel middle sections. Machining must be smooth because surface scratches create stress raisers that cause premature breaks. This step requires care. A tiny gouge along the edge will ruin the whole test run.
-
Next, measure the original width and thickness using calibrated micrometers. Record these numbers carefully because they form the basis for all cross-sectional area math. Mark the standard gauge length on the sample using fine punch marks or light ink lines.
-
Now mount the specimen into the grips of your Tensile Tester. Alignment must be straight. If the sample sits slightly crooked in the jaws, side bending forces will ruin your stress data. Attach an extensometer across the gauge marks if you need precise proof stress readings.
-
Start the machine and apply the load gradually. The standard requires specific strain rates so the material does not harden artificially during the test. Watch the load cell readings as the metal stretches through its elastic zone, passes its proof stress, and reaches ultimate tensile strength.
-
If the piece breaks, stop the drive. Remove both halves from the clamps and carefully fit together on a flat surface. Measure the final distance between your gage marks with a caliper to determine the percentage elongation. Divide the maximum force by the original cross-sectional area and you get your ultimate tensile strength value.
Testronix Tensile Tester Compatible with IS 1816:1979
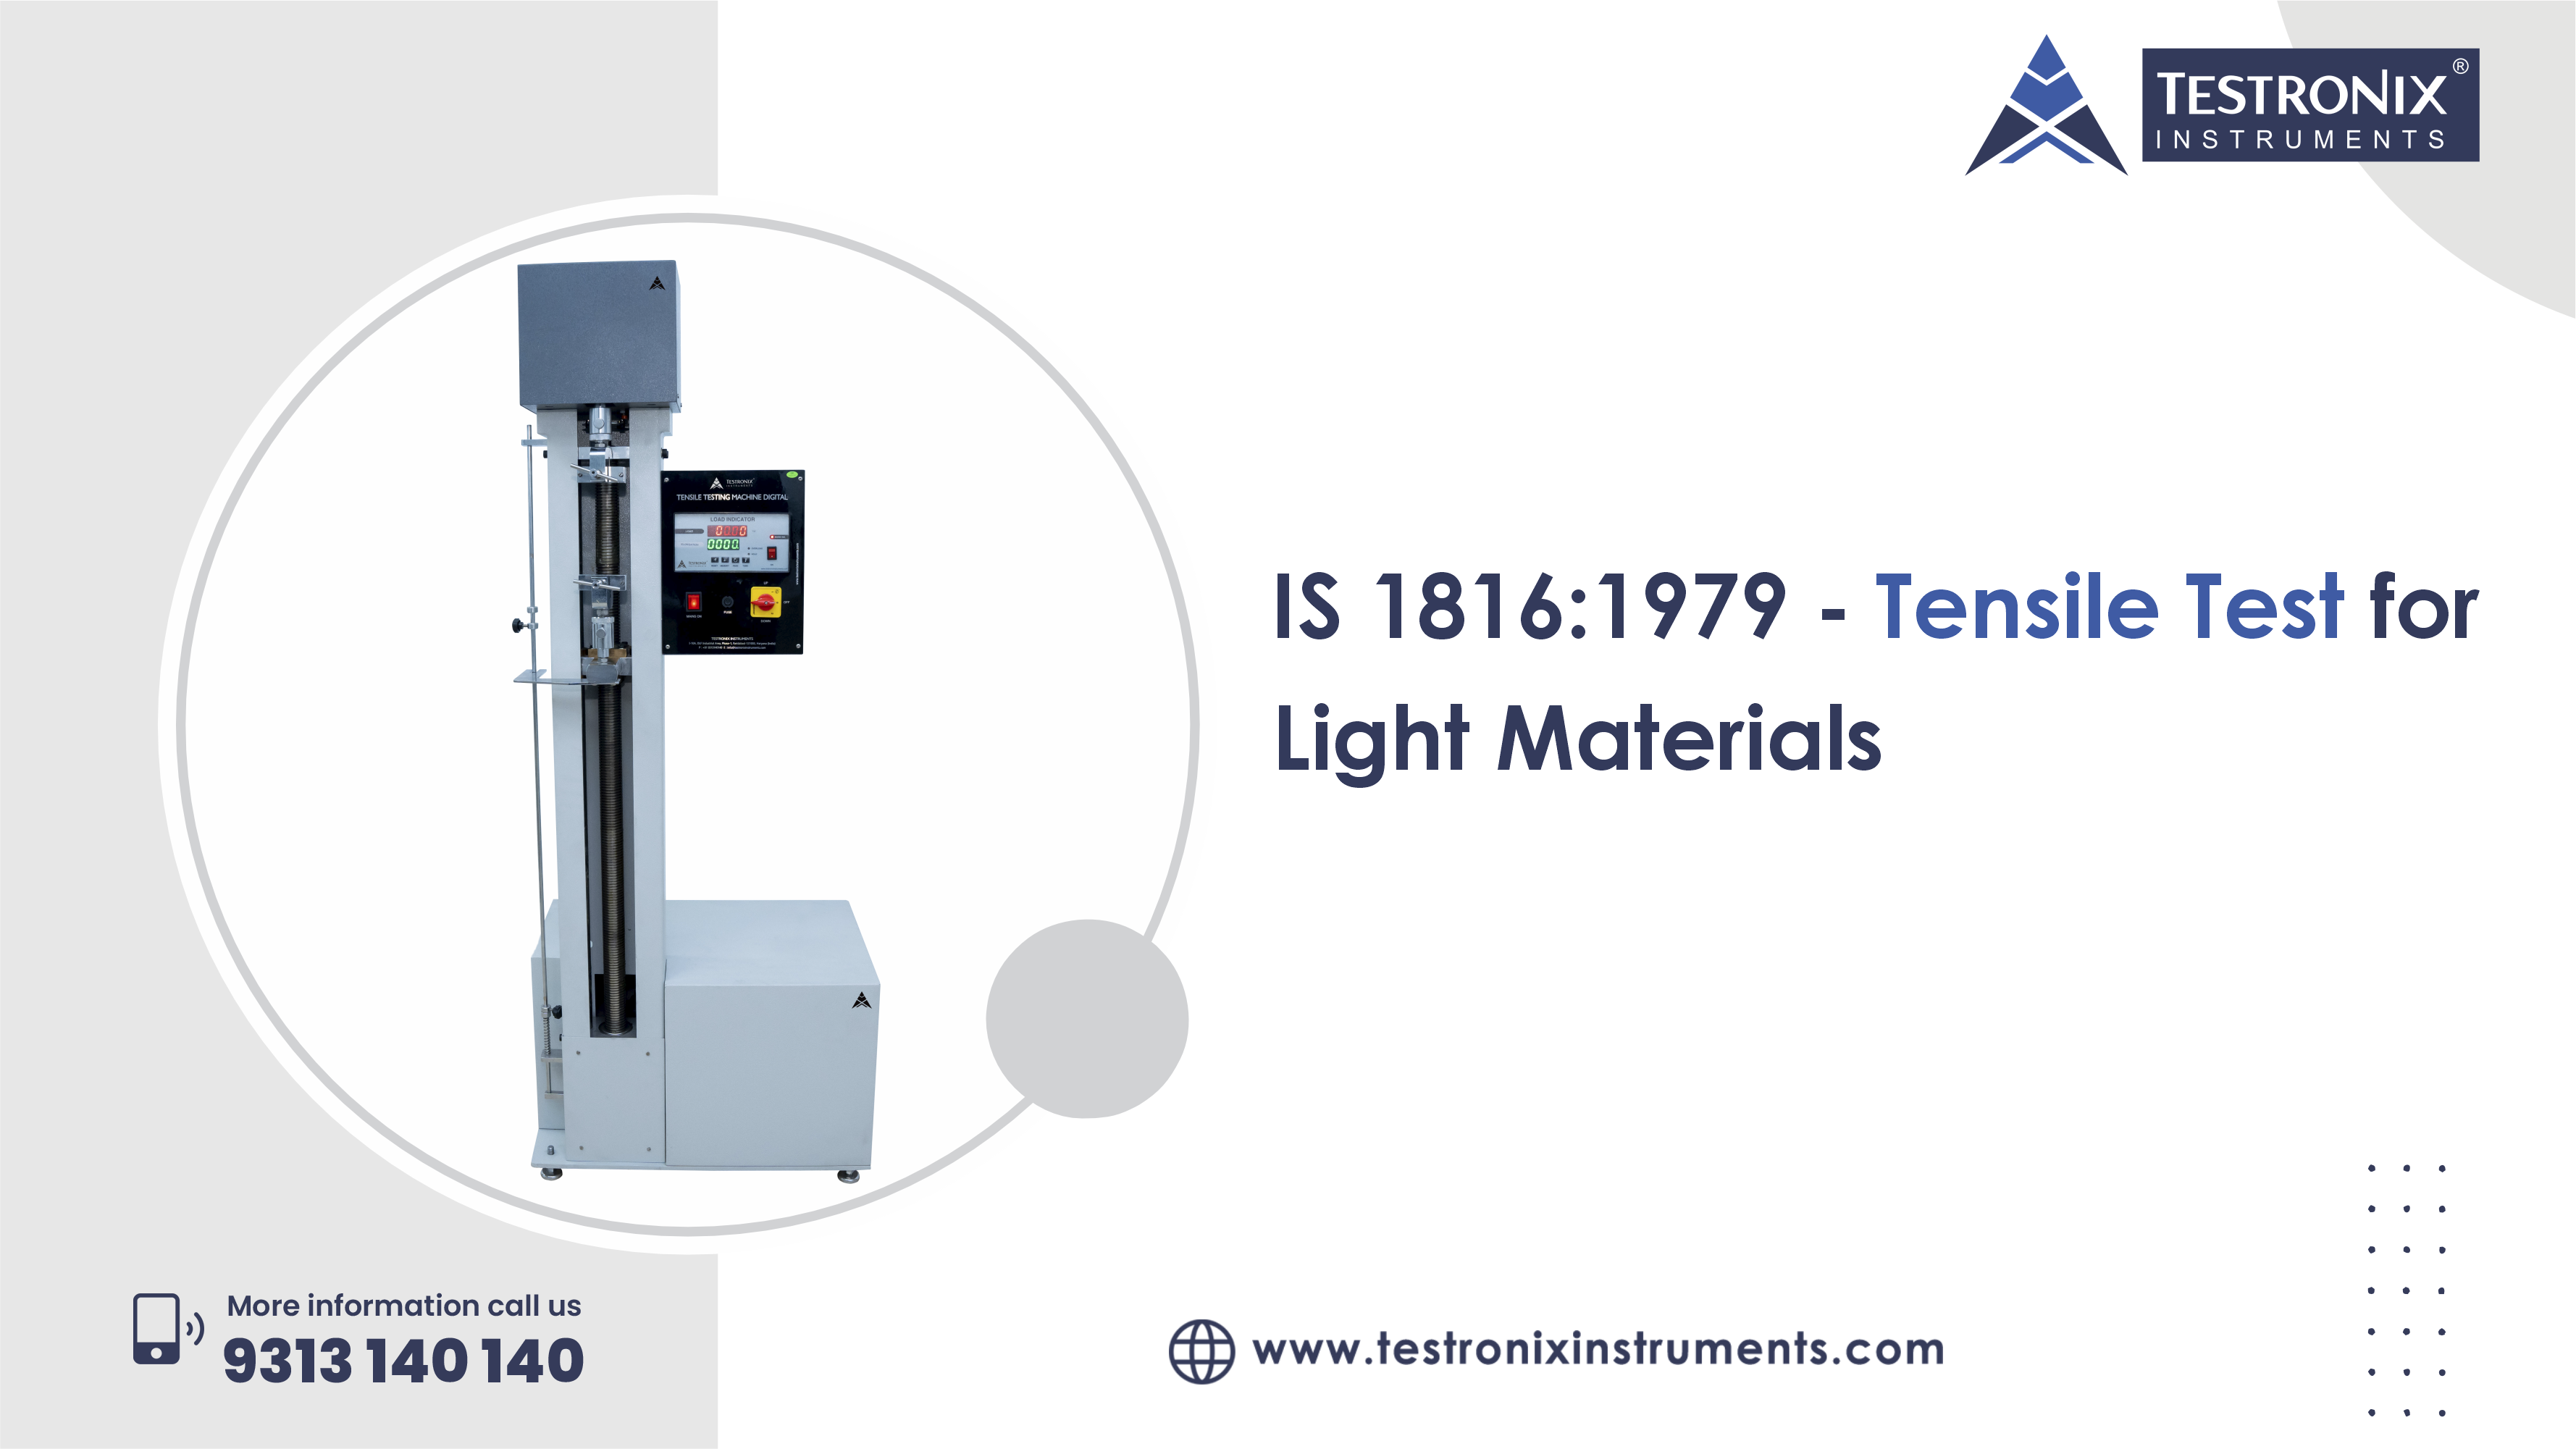
Testronix Tensile Tester provides high-precision load cells, digital controls, and specialized grips that meet the strict testing requirements of IS 1816:1979. It delivers accurate force application and automatic calculation of tensile strength for light metal specimens.
Testing soft or thin light metals is fraught with unique physical challenges. Standard serrated jaws tend to crush the soft aluminum ends or slip on smooth sheet samples. Testronix machines are fitted with special pneumatic or wedge action grips which hold light metals firmly without injury to the shoulders of the specimen.
Smooth crosshead movement is another major advantage here. Sudden jolts or uneven motor speeds distort delicate proof stress measurements on light alloys. Testronix builds its drive systems with precision ball screws and digital speed controls to keep pull rates completely steady throughout the test.
The digital interface on the Testronix Tensile Tester calculates peak load, tensile strength, and elongation automatically. That reduces human math errors and speeds up daily quality reporting on busy factory floors. Lab operators get fast, repeatable results that hold up under strict client audits.
Conclusion
Following IS 1816:1979 gives manufacturers a dependable framework for testing light metals and avoiding unexpected material failures. Paired with high quality equipment from Testronix Instruments, your lab can maintain accurate quality control and verify alloy strength with total confidence.
Spending on good quality testing equipment saves you from costly product rejections and raw material disputes. Contact Testronix Instruments today to speak with an expert, discuss custom testing setups and request a quote for your organization.