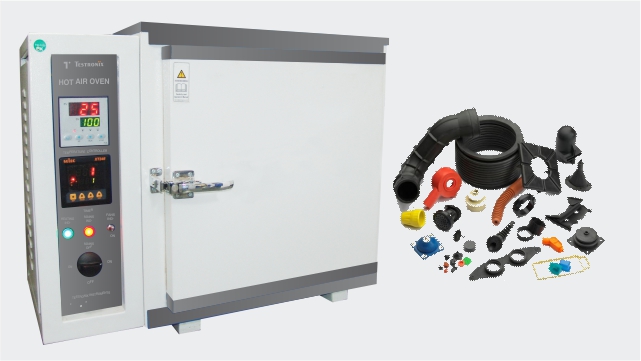
A frequently overlooked reason for part rejection in the rubber and plastic industry is mold defects. The cause of Flash, short fills and dimensional variation is often attributed to the material, the machine settings or the operator when in fact it is a mold that was not properly verified.
This is where DIN 16749 comes in. It is a German specification that covers the standards of compression and injection molds, and it is often seen in customer specifications without much description of what is expected of it. The article explains what the specification is, how to obtain the document, what it includes, and the common tests of injection molds. The article ends with a short note on the testing equipment used.
What is DIN 16749?
DIN 16749 is a German standard for compression and injection molds. It sets out how these molds should be checked so that the parts they make stay consistent from the first shot to the last.
In simple terms, a mold is a precision tool and precision needs a standard measurement. Without a common benchmark, every supplier measures in their own way. One checks the cavity cold, another checks it warm and a third only looks at the finished part. Then a batch gets rejected and nobody agrees on who was right.
Compression and injection molding are different jobs. In compression, a measured piece of rubber is placed in an open cavity and the mold closes on it. In injection, material gets pushed into a closed cavity through a runner and gate. Still, both depend on the tool keeping its shape under heat and pressure. If the cavity is off, every part carries that error forward.
The link with injection mold testing is simple. Injection tools have more going on inside. There is a chance that any of these components might spoil your run. Each specification gives you something to complete so nothing is left to chance during busy periods of production.
Most mold problems result from checks that were done once, informally, and never written down. The standard pushes you to record what you measured and what the limit was. That record is worth more than people expect.
It won’t replace experience, though. It gives the frame and your mold maker, quality team and process engineers fill in the details for each tool.
DIN 16749 PDF Download
You can download the DIN 16749 PDF below for the detailed guidelines on compression and injection molds testing. Read the full document at least once. The exact limits and wording you can find in the document are needed for your next inspection sheet.
DIN 16749 Scope & Purpose
The scope of DIN 16749 is compression and injection molds. Its purpose is to make testing and acceptance of those molds clear and repeatable for both the maker and the user.
Scope is really just a boundary. The standard deals with how the mold is built and how it gets verified. It does not explain the whole molding process, and it does not tell you anything about compound recipes. Those live in other documents.
The purpose works on a few levels. First, buyers and suppliers get a shared language, so “the mold passed” means something specific. Secondly, it minimizes trial and error. A properly tested tool before the manufacturing process can save a number of hours spent on production, and anyone who has operated a faulty tool on a hot press will understand how much it matters.
Thirdly, you get the ability to track things. You can provide details on what and when was measured and by whom. Big companies often have a metrology room and a full team. Smaller shops tend to depend on one experienced person, and if that person is on leave, the knowledge goes with them. A written standard takes some of that risk away.
Tool life is another gain. A mold inspected at regular intervals shows wear early. Worn parting surfaces, damaged vents and loose pins are easy to fix before they turn into scrap.
One practical reminder. Always confirm the current edition before building your inspection plan. Standards get revised and an old copy can send you chasing limits nobody uses anymore.
DIN 16749 Testing Procedure for Injection molds
The order of the tests performed in a mold test is simple. Look at it, measure it, and run it. Most teams deal with it in a similar manner, as outlined below, but the specific checks will vary based on the tool. Have your own copy of the standard and the mold drawing available and use each step to check against these.
-
Review the documents: Mold drawing, part drawing and customer requirements. Understand tolerances prior to using a gauge.
-
Visually inspect: Check cavity surfaces, parting lines, vents and gate area. Scratches, rust and burrs show up first here.
-
Check cavity and core: Against the drawing using calibrated tools to measure the mold. Record actual grades, not pass or fail.
-
Inspect the parting line fit: There should be no parting line clearance. A common source of flash is an uneven contact.
-
Verify runner, gate and vents: Look at size and finish. A blocked vent traps air and leads to short shots.
-
Move the moving parts: Operate ejector pins, slides and inserts by hand if you can. Nothing should catch or drag.
-
Look at the heating or cooling channels: Check for leaks and loose connections before the tool goes on the machine.
-
Run a trial shot: Mount the mold, set the process and make sample parts. Watch for flash, voids, sticking and poor fill.
-
Measure the sample parts: Compare real dimensions with the drawing. This tells you whether the mold works in practice and not only on paper.
-
Record and approve: Document every result and every correction. Release the mold only when the numbers meet the agreed limits.
Parts often deform or settle once they cool down. Measuring the parts at a consistent point in time is thus essential. If you don’t do this, your measurements will be inconsistent and may result in a fight with your own numbers. If something goes wrong, get to the root of the problem and make sure that you go through the same steps again. Merely fixing one of the symptoms and carrying on with your work normally brings this same fault back within a week.
Conclusion
The standard DIN 16749 offers a certain structure for carrying out compression and injection mold tests. It helps to detect flaws in the mold before these flaws manifest in useless products, and everybody follows the same abscissa during the process. However, the hardest part of the process is to do everything regularly and record the results.
Good testing also needs good instruments. If the gauge is off, the whole record is off. This is where Testronix Instruments can help. Testronix designs and manufactures testing instruments for rubber, plastics, packaging and other industries, and the team knows how standards turn into daily lab work.
Setting up or upgrading your testing process? Get in touch with Testronix Instruments, share your requirements and get help choosing the right equipment for your lab.