When we discuss how material behaves under tension or specific load, tensile testing is the most trustworthy method used across industries. For this purpose, a tensile testing machine (ultimate tensile machine) is used frequently which completely aligns with the popular industrial standards like ASTM, ISO, Indian Standards, and others. The testing ensures that materials are safe to use, serve the intended purpose, and sustain a long life without any performance issues.
In this article, we will discuss how a tensile testing machine is used to determine the breaking point of a material. We will go through a detailed analysis by understanding how the breaking point actually functions with a stepwise process for tensile testing through the machine.
What is Breaking Point of Materials?
Breaking point of a material is the highest level of stress at which the material breaks and cannot endure any more load. It is the maximum amount of force that material can bear across its cross-sectional area. The breaking point is often known as the ultimate tensile strength, fracture point, rupture point and others.
It is to be noted that no material directly reaches the breaking point. Initially, the material is in the elastic range when the load is exerted and gradually reaches the yield point where the material starts bending. After passing the elastic region and when more stress is applied, it passes the elastic limit and enters the plastic region from where materials can't go back to the original shape.
As the load continues to increase, the material becomes harder and stronger and ultimately hits the absolute maximum load capacity. At this stage, the cross-sectional area of the sample material gets narrowed and creates a visible neck shape. Now, any more loads in the material lead to the fracture or breaking point of the material.
How Tensile Testing Machine Determines the Breaking Point?
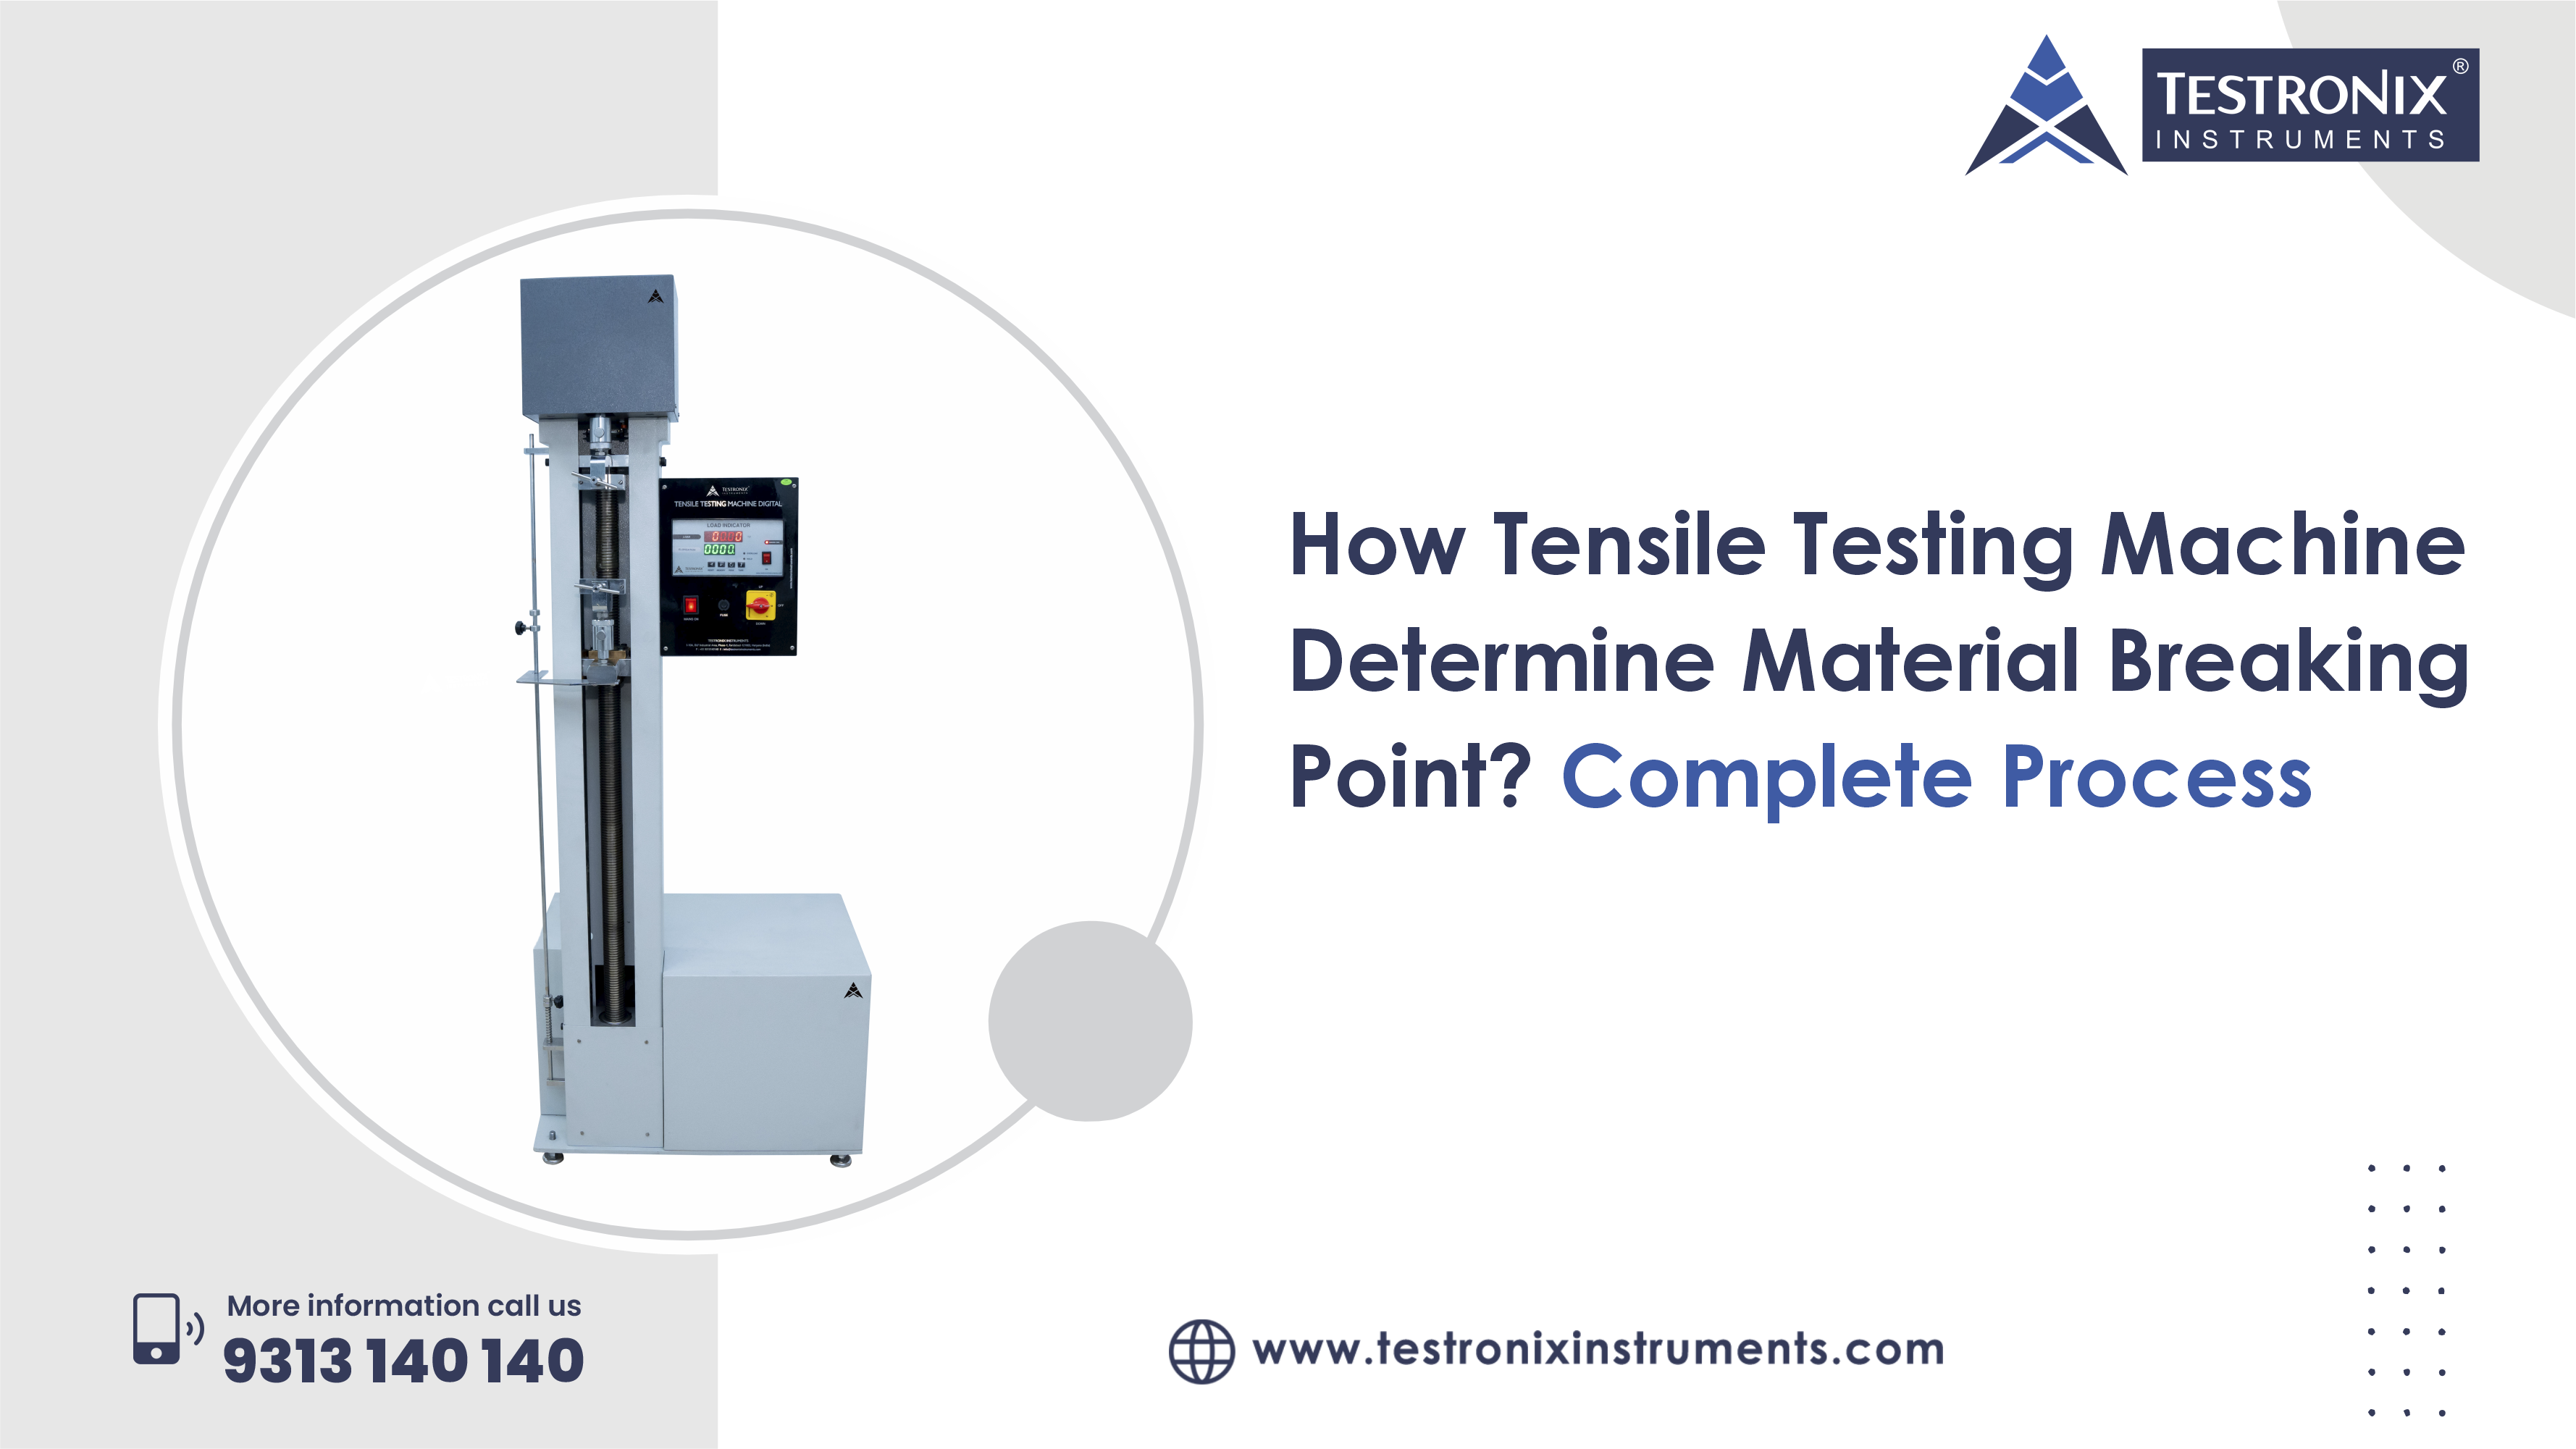
A tensile testing machine or UTM machine is used to test the material's behavior under certain loads and measure when it breaks. The machine basically measures the pulling force a material can withstand before breaking to safely manufacture the customer-safety-first products. The following are the steps followed to determine the breaking point:
Sample Preparation
The sample preparation is the very first step of measuring the breaking point with the tensile testing machine. The specimen is prepared in a specified size and shape in compliance with the testing standards such as ASTM, ISO or Indian Standards. It is important to prepare the sample properly as any slight changes in size can produce changes in the results.
When specimen is prepared, its dimensions are carefully measured to enable the machine to calculate the stress and other mechanical properties accurately.
Install the Specimen into the Machine
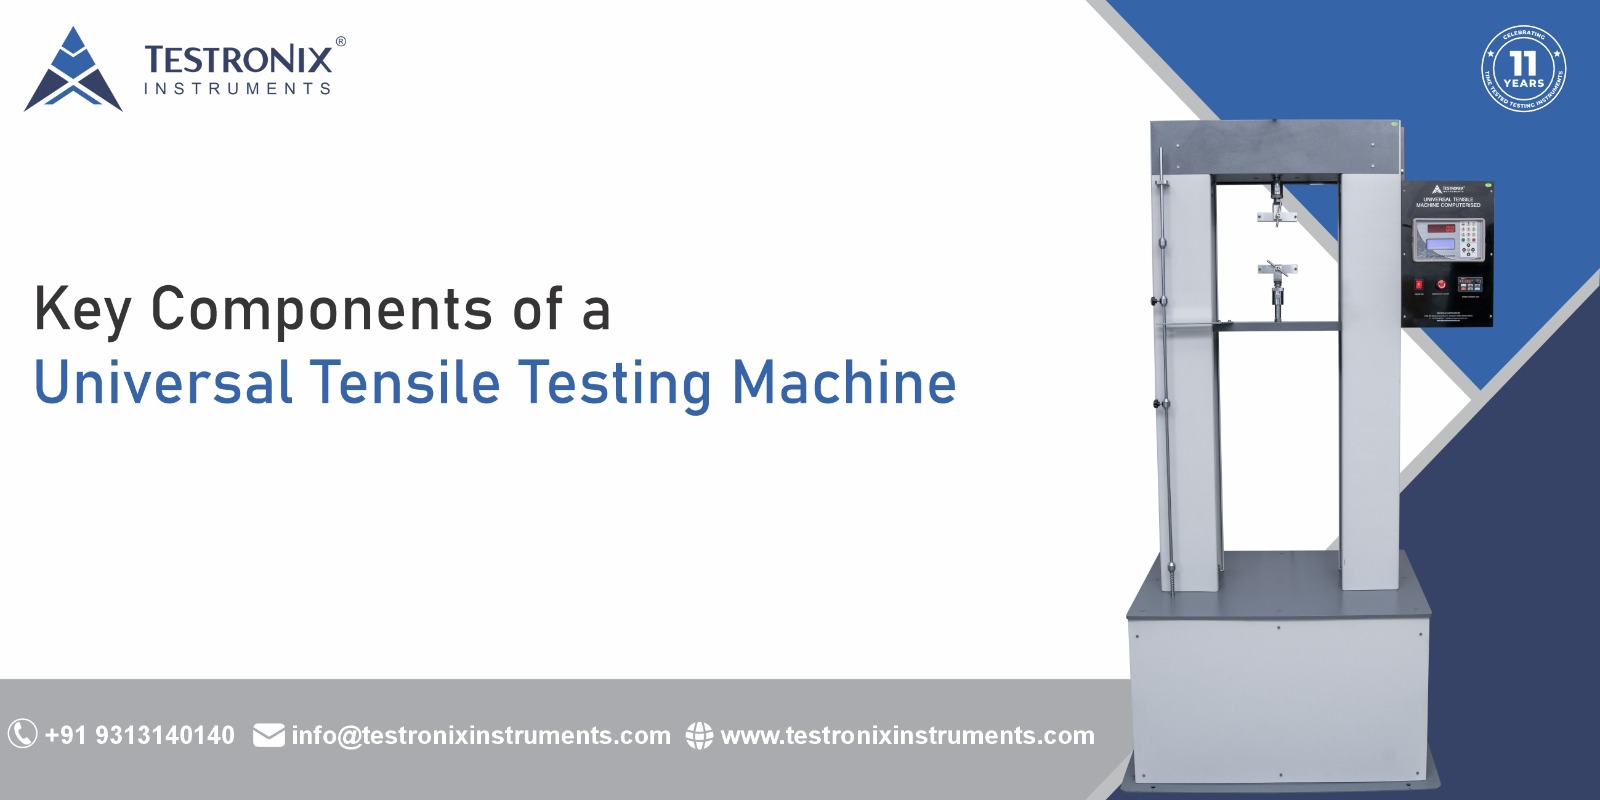
The specimen is then mounted in the tensile testing machine between the upper and lower grips. During this test, the material is held by these grips so that the force applied is applied evenly along the length of the specimen.
Proper alignment is also key. If the sample isn't correctly placed then the results certainly never depict the actual strength of the material being tested.
3. Apply Tensile Force
Once the specimen is properly mounted, a tensile force is applied at a controlled and constant rate to the specimen. When the pulling force on the material is larger, the material starts to stretch. It initially deforms elastically and can recover its original shape when the load is removed.
Gradually, the material passes the yield strength point with the force increasing and the material becomes permanently deformed and enters the plastic state. The machine continues to record each increment of force and elongation as it happens in this process.
Monitor the Materials Response
The major benefit of a tensile testing machine is that it allows for real-time monitoring of the material being tested. The load cell measures the applied force, and the stretching of the specimen is being measured by sensors. This data is used to automatically generate a stress-strain curve that displays the material behavior from the start of the test to the breaking point.
The information on a stress-strain graph is useful to manufacturers not just to determine the breaking point but for many other mechanical characteristics useful for the longevity of products.
5. Determine the Maximum load
As testing proceeds, the material will not sustain the load and the load line will drop. The stress at this stage is called the Ultimate Tensile Strength (UTS). At this stage, the specimen starts to form a small neck as the cross-sectional area is reduced. Thus, necking has started. Now the cross-sectional area is smaller and the material isn't as strong as it was to withstand additional stress. This is a definite sign of a specimen's failure.
6. Record the Breaking Point
Now, the machine keeps applying the tensile load and reaches the ultimate tensile strength until the specimen finally breaks. When the material breaks, the load falls off rapidly. The tensile testing machine immediately senses the change and records the exact force at which the fracture has occurred. This recorded value is referred to as the material's breaking point.
The process is all controlled electronically. So, the measurement is very accurate and repeatable and can be used in quality control and research applications.
Measure Breaking Point Safely With Testronix Tensile Testing Machine
It is critical to measure the breaking point of a material to ensure product quality, safety, and performance as per the required standards. For this purpose, the Testronix tensile testing machine is designed to provide accurate and consistent results. By testing with Testronix UTM machines, manufacturers can ensure that the testing process is safe and user-friendly. Our machine provides advanced technology to assist manufacturers in assessing if a material has adequate tensile strength, elongation, and load-bearing capacity.
The tensile testing machine is designed to be precise and durable. These systems make it easier to maintain quality control and ensure compliance with industry standards. By selecting Testronix, businesses can minimize material failures and ensure that products are consistently produced to a high quality and delivered to their customers.
Conclusion
Tensile testing is an important part of the manufacturing industry to confirm that products meet regulatory compliance, sustain real environmental conditions, and do not break before the specified load. To ensure that all these criteria are fulfilled, the material must sustain the load before the breaking point and this is where a tensile testing machine or UTM machine comes into play. The machine not only tests the material from the elastic region to the breaking point but also gives an accurate evaluation of the force at which the material ruptures.
If you want to measure the breaking point of material safely and accurately, connect with us to get a quote for a customized tensile testing machine. Our team is ready to assist you in selecting the right equipment for your specific manufacturing needs.